







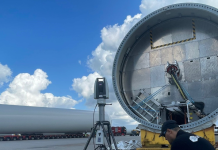



At Composite Inspection and Consulting LLC (CICNDT), we deliver focused, practical, and robust non-destructive testing Solutions that address our clients’ needs in the dynamic fields of Aerospace, Space Industry, and Renewable Energy. Our approach is fundamentally customer-centric, rooted in a deep understanding that technology and requirements evolve rapidly.
Quality Assurance
Imada Inc.

Imada, Inc. provides digital torque screwdrivers, wrenches and calibrators. Proper tightening torque is essential in installation and maintenance of wind power systems. Loose or over tightened fasteners can be the cause of equipment failures.
Our digital torque calibrators are used to check the torque settings of impact and torque controlled drivers and manual click type torque wrenches. The easy-to-use programmable high/low setpoints enable Go/No Go testing with visual and audible indicators.
Our torque screwdrivers and wrenches are used in production to apply proper tightening torque or perform breakaway or loosen tests on already tightened fasteners. They also feature programmable high/low setpoints that enable Go/No Go testing with visual and audible indicators. The screwdrivers and wrenches have internal data memory and optional wireless output. Optional torque data acquisition software is available to capture peak data or continuous torque data profiles.
Imada has achieved ISO 9001 quality assurance program and ISO / IEC 17025 Testing and Calibration Laboratory Accreditation. All our equipment includes a calibration certificate traceable to NIST.
Our torque measurement formula for success is to deliver high quality instruments, at affordable prices, backed by an efficient four-point customer service plan:
• Easily reached technical support provided by a knowledgeable and experienced sales/engineering staff.
• Fast delivery – most torque measurement equipment can be shipped the same day with our large in-house inventory.
• Readily available custom applications to address our customers’ needs.
• Fast calibration and repair with 24-hour turn around emergency service

X-R-I Testing

About us. X-R-I Testing and its parent company, X-ray Industries, provide a full spectrum of NDT services for the power generation, gear, aerospace, automotive and other industries. Since 1941, we’ve held a leadership position in the industry through our focus on technical expertise and customer service. We are uniquely qualified and determined to meet our customer’s needs for accurate analyses, fast turnaround and competitive pricing.
Certified quality. X-R-I Testing routinely performs inspections to some of the most stringent standards in the industries we serve. With our procedures independently audited by Performance Review Institute (PRI), X-R-I Testing maintains accreditation to NADCAP, ISO 9002 and AS9100 standards.
Services. NDT inspections are performed on-site or at our full-service locations in Troy, Michigan and Cleveland, Ohio. Typical testing services available at our full-service locations include: traditional and digital radiography, magnetic particle inspection, liquid penetrant inspection, ultrasonic inspection, ultrasonic immersion cleaning, vapor de-greasing, de-scaling, passivation, etching prior to penetrant inspection, macro etch and temper (nital) inspection.